All venues

Munthuys

Utrecht, Utrecht View images

Max. capacity
700
Distance to airport
41 km
Distance to railway station
1 km
Number of rooms
17
In the city centre
Yes

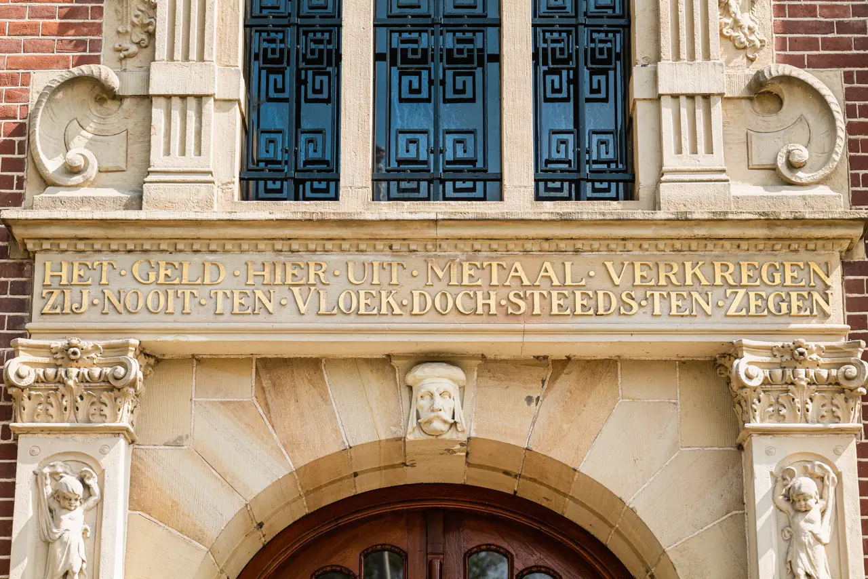
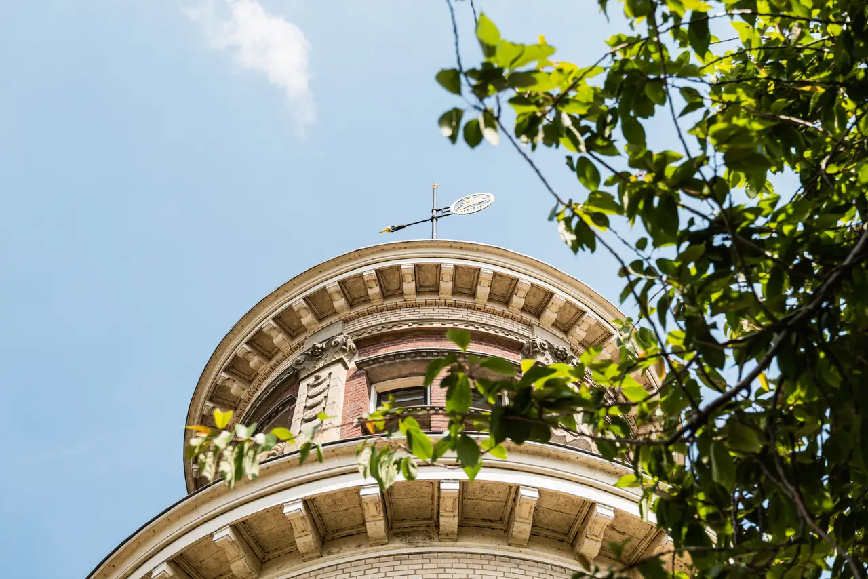
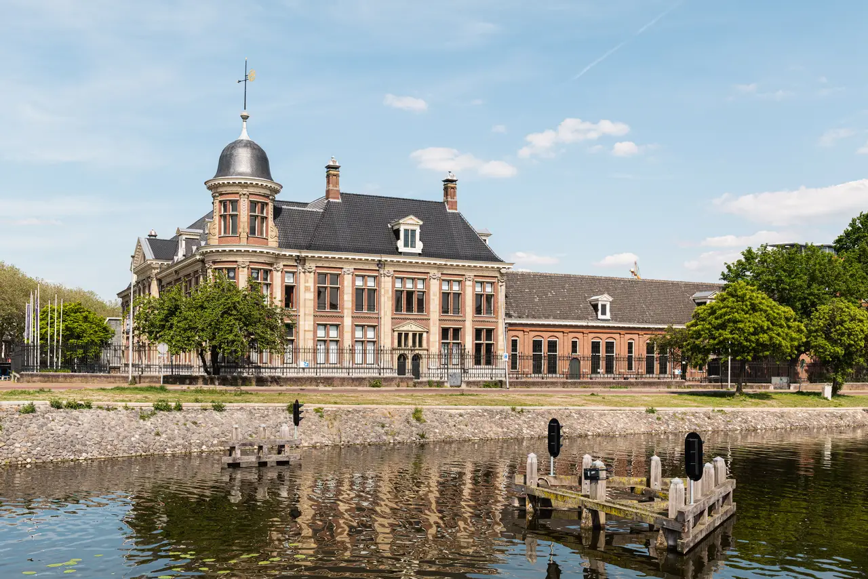
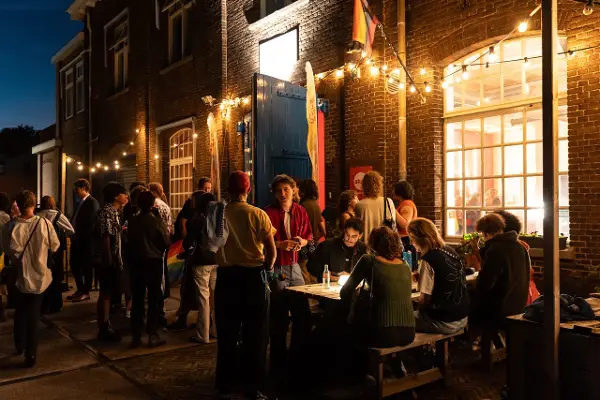
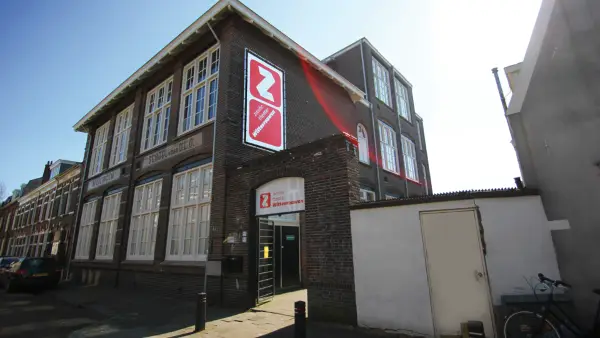
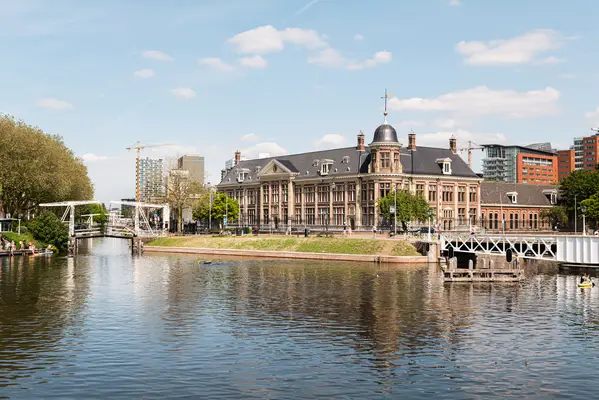
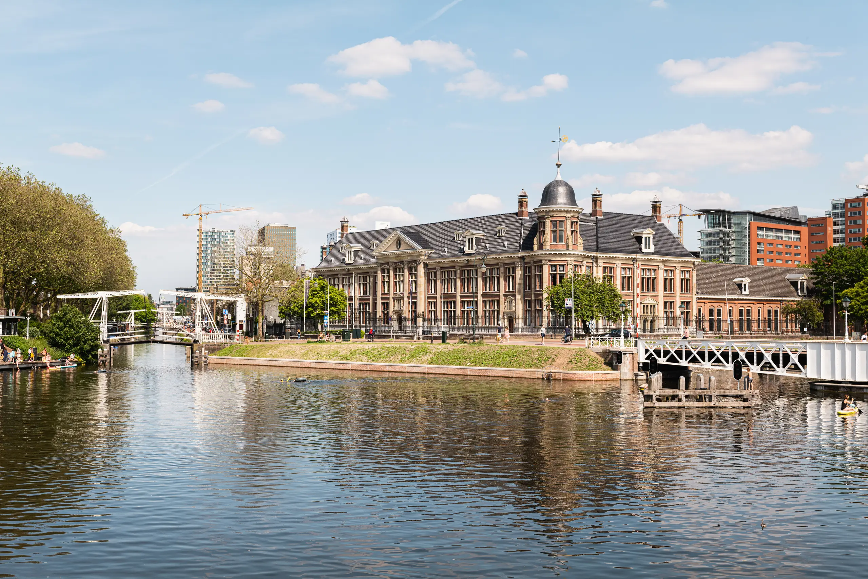
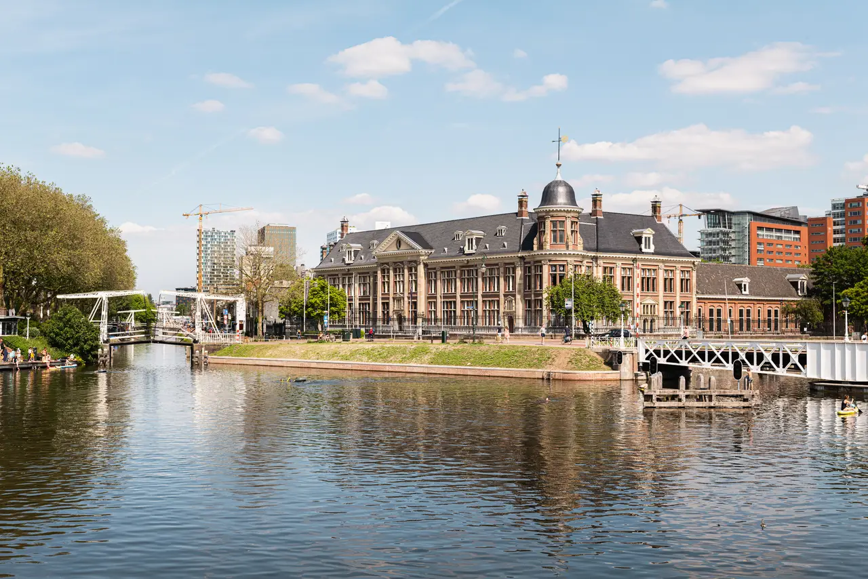
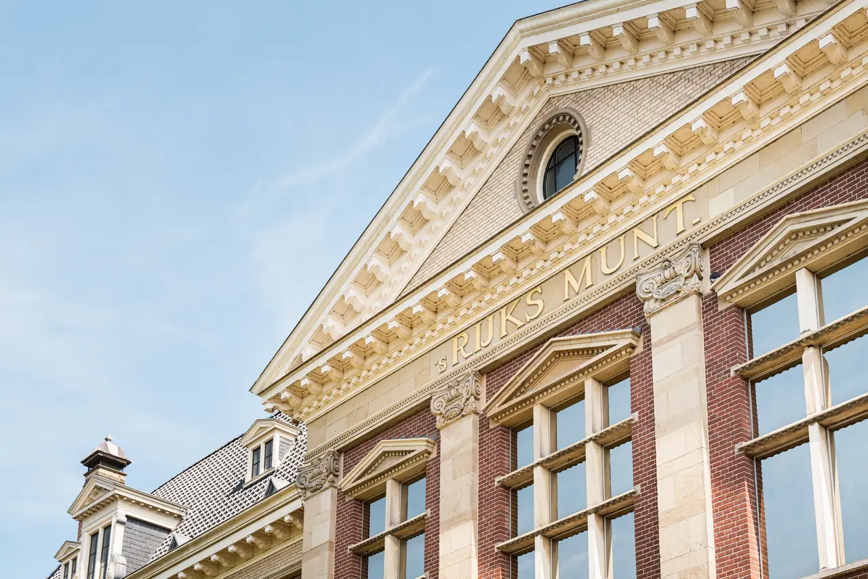
Het Munthuys is a monumental event venue in Utrecht city centre, within walking distance of Utrecht Central Station. The Renaissance building – the site where Dutch coins were minted for over 100 years – will open its doors as a fully-fledged event venue in May 2026. Inside, you will find a restored interior that combines a historic ambiance with modern facilities and an A++ sustainability certification. The location is suitable for meetings, workshops, conferences, dinners, and corporate parties in the heart of Utrecht.

The Munthuys – historic event venue in Utrecht City Centre

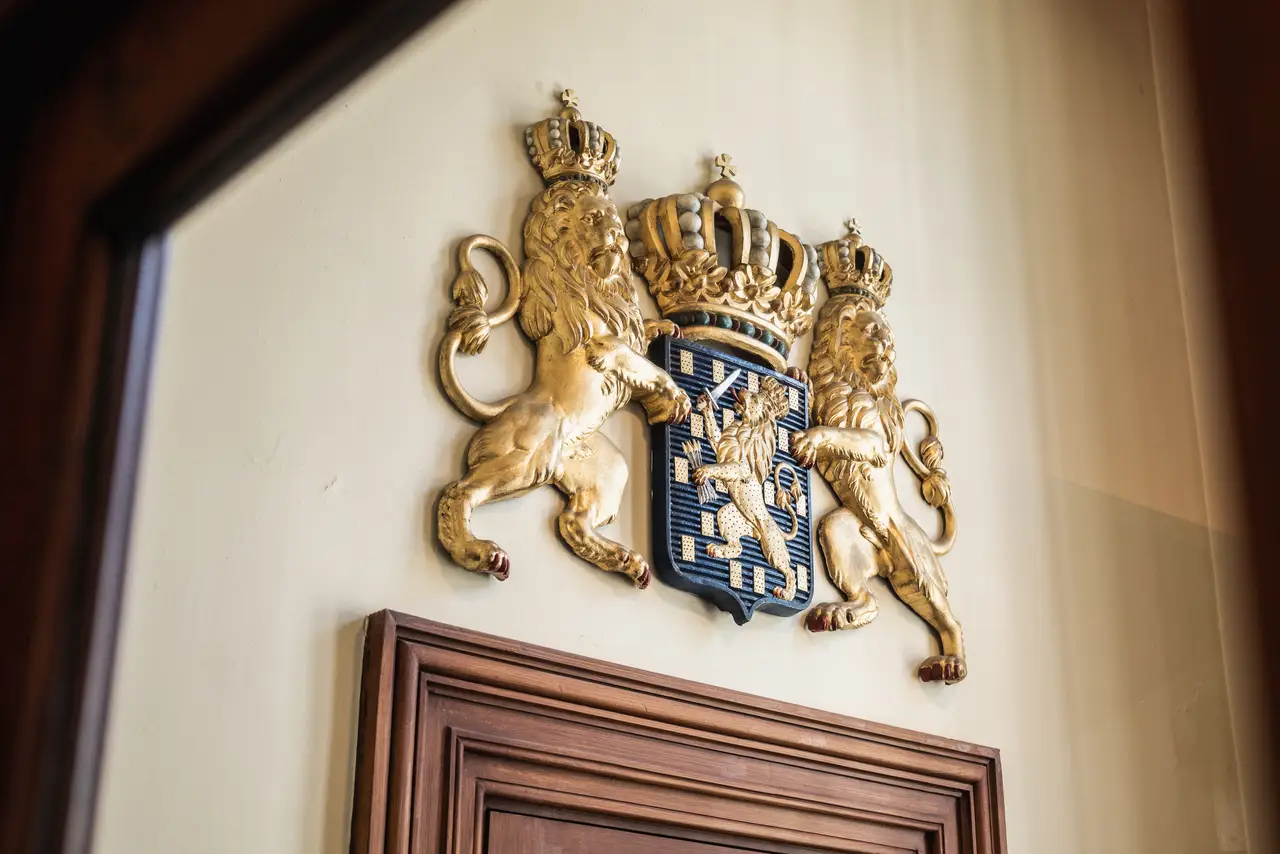
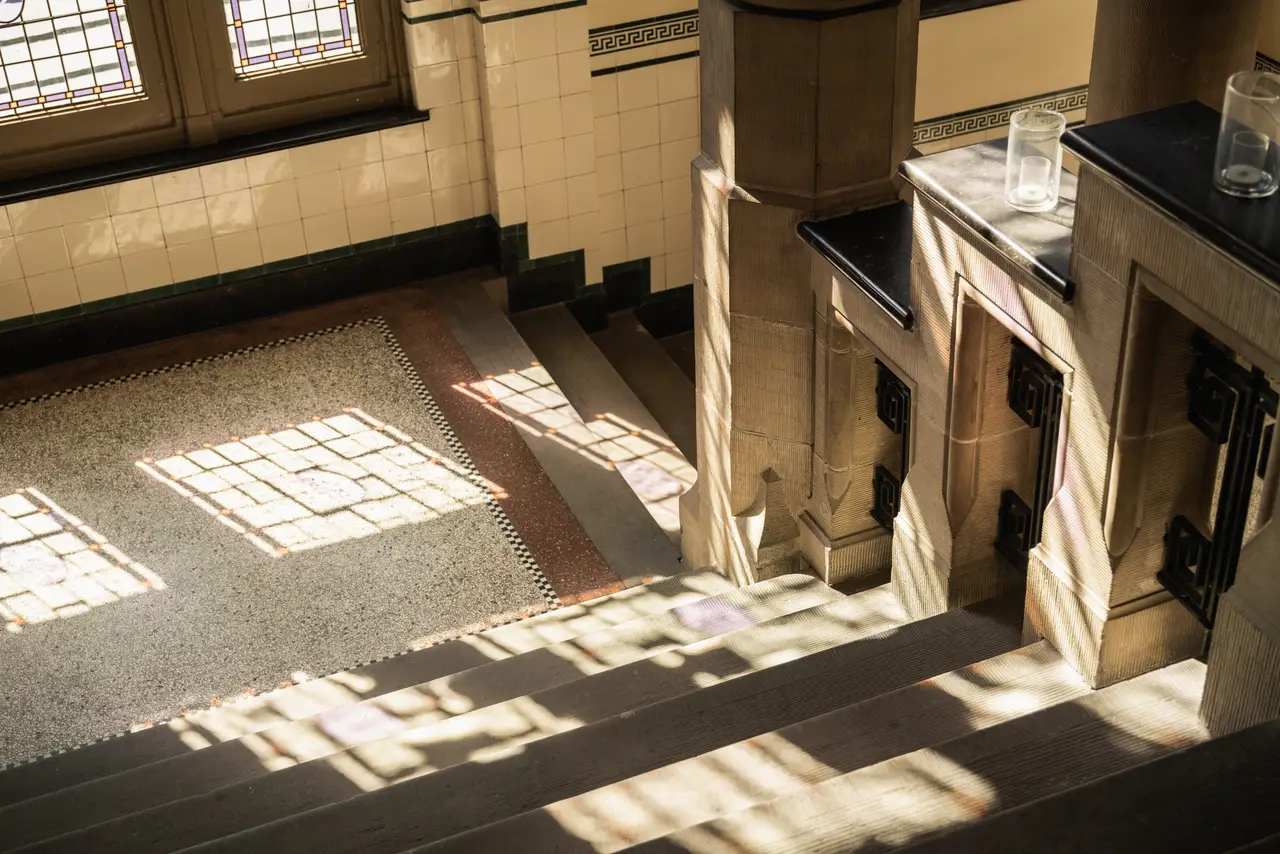
In the heart of Utrecht, a stone's throw from Utrecht Central Station, stands the Munthuys: an impressive Renaissance building with a history you can almost touch. For more than 100 years, Dutch coins were minted here. The monumental building has since been thoroughly restored and converted into an event venue for meetings, conferences, dinners, and corporate parties. The original architecture has been preserved, while the spaces are equipped with everything a modern gathering requires.

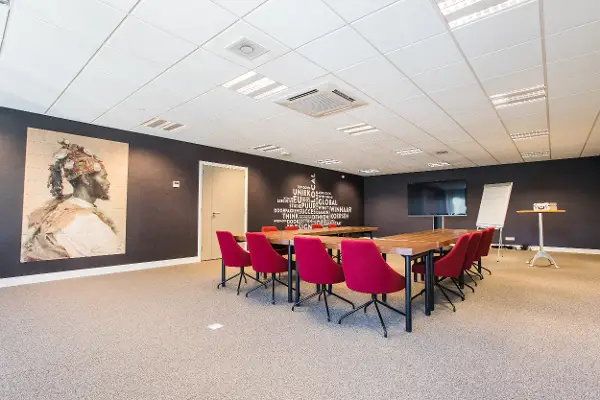
Meeting at Het Munthuys – a historic interior with modern facilities

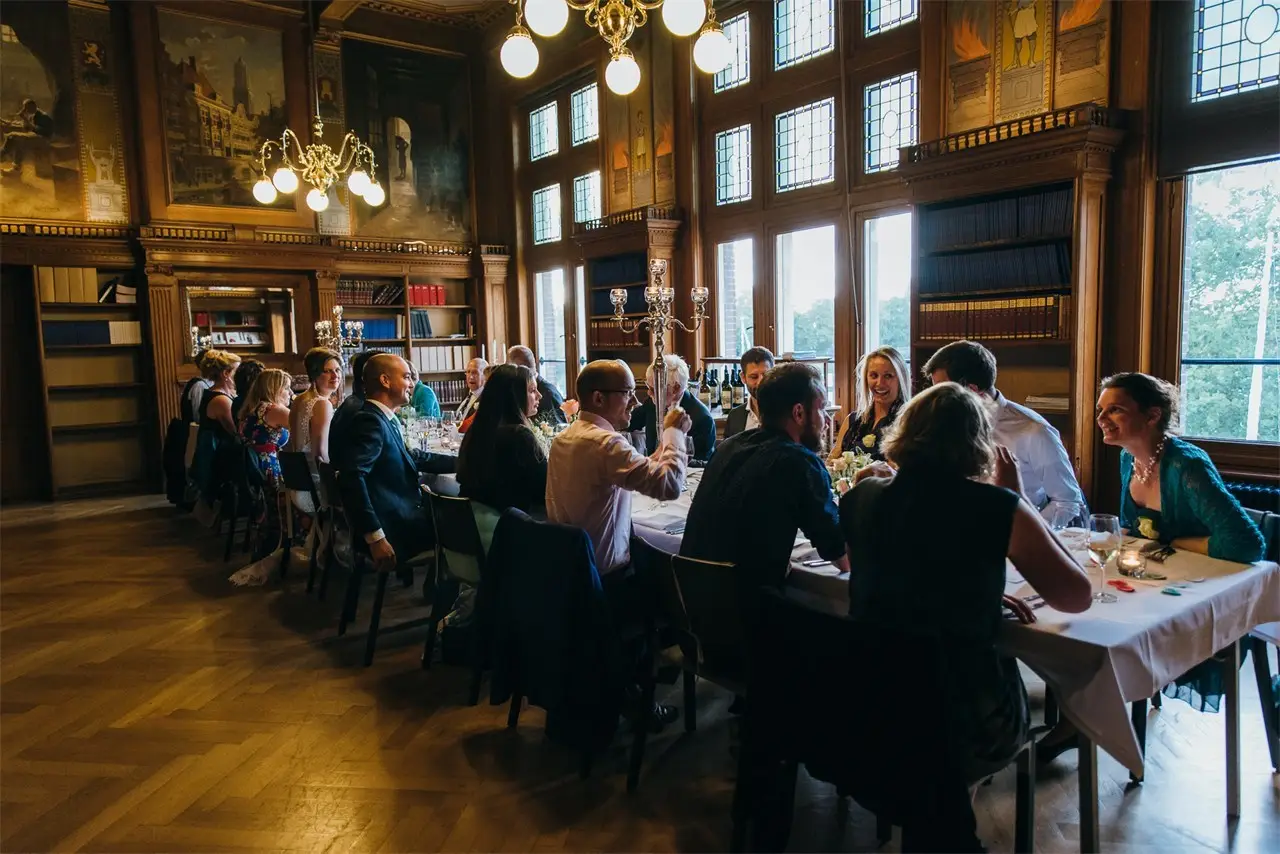
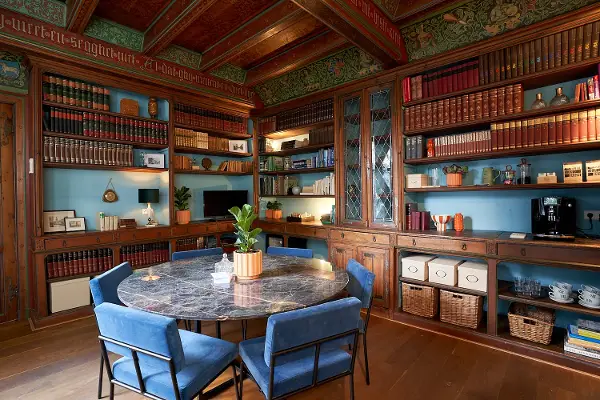
What sets the Munthuys apart is the combination of an authentic historic interior and contemporary facilities. The restored halls exude the atmosphere of the building's industrial past, with details reminiscent of the former mint. At the same time, the venue features modern audiovisual equipment, flexible room layouts, and everything needed for a professional gathering – from a small-scale meeting to a large conference or an atmospheric corporate dinner.

Sustainable meetings in Utrecht City Centre – A++ certified

The Munthuys is special not only because of its history. The venue holds an A++ sustainability certification, making it one of the most sustainable event venues in Utrecht. The building is centrally located in Utrecht City Centre, within walking distance of Utrecht Central Station, and is easily accessible by public transport. This makes the Munthuys a logical choice for organizations that consciously opt for a location that is strong in terms of both content and practicality.

Conference, dinner or company party in Utrecht – request a quote

Het Munthuys is suitable for a wide range of gatherings: from a compact meeting or workshop to a multi-day conference, a culinary dinner, or a festive staff event.

Tip: The venue opens its doors in May 2026. Would you like to know what the Munthuys can do for your event? Request a quote directly from this venue.
Room options

  • Photo of Muntzaal

    Muntzaal

    Capacity

    Reception setup
    450
    Seated dinner
    224
    Theater setup
    400

    Facilities

    • TV screen or monitor
    • Sound system
    • Video conferencing equipment
    • Natural daylight
    • Adjustable lighting
    • Acoustics and soundproofing
    • Whiteboard or flipchart
    • Audio/video technicians available
    • Microphone (wireless or wired)
    • Speaker's desk
    • Stage or podium
    • Clothes rack and cloakroom
    • Coffee and tea facilities
    • Catering options
  • Photo of Pletterij

    Pletterij

    Capacity

    Reception setup
    250
    Seated dinner
    100
    Theater setup
    200

    Facilities

    • TV screen or monitor
    • Sound system
    • Video conferencing equipment
    • Natural daylight
    • Adjustable lighting
    • Acoustics and soundproofing
    • Whiteboard or flipchart
    • Audio/video technicians available
    • Microphone (wireless or wired)
    • Speaker's desk
    • Stage or podium
    • Clothes rack and cloakroom
    • Coffee and tea facilities
    • Catering options
  • Photo of Foyer

    Foyer

    Capacity

    Reception setup
    150

    Facilities

    • TV screen or monitor
    • Sound system
    • Video conferencing equipment
    • Natural daylight
    • Adjustable lighting
    • Acoustics and soundproofing
    • Whiteboard or flipchart
    • Audio/video technicians available
    • Microphone (wireless or wired)
    • Speaker's desk
    • Stage or podium
    • Clothes rack and cloakroom
    • Coffee and tea facilities
    • Catering options
  • Photo of Gieterij

    Gieterij

    Capacity

    Theater setup
    70

    Facilities

    • TV screen or monitor
    • Sound system
    • Video conferencing equipment
    • Natural daylight
    • Adjustable lighting
    • Whiteboard or flipchart
    • Microphone (wireless or wired)
    • Speaker's desk
    • Stage or podium
    • Clothes rack and cloakroom
    • Coffee and tea facilities
    • Catering options
  • Photo of Penningzaal

    Penningzaal

    Capacity

    Reception setup
    82
    Seated dinner
    60
    Cabaret setup
    70
    Theater setup
    100
    U-shape
    32
    Square arrangement
    42

    Facilities

    • Projector and projection screen
    • Sound system
    • Video conferencing equipment
    • Natural daylight
    • Adjustable lighting
    • Acoustics and soundproofing
    • Whiteboard or flipchart
    • Audio/video technicians available
    • Microphone (wireless or wired)
    • Speaker's desk
    • Stage or podium
    • Clothes rack and cloakroom
    • Coffee and tea facilities
    • Catering options
  • Photo of Tweede kamer

    Tweede kamer

    Capacity

    Reception setup
    40
    Seated dinner
    24
    Cabaret setup
    30
    Theater setup
    37
    U-shape
    16
    Square arrangement
    20

    Facilities

    • TV screen or monitor
    • Natural daylight
    • Adjustable lighting
    • Acoustics and soundproofing
    • Whiteboard or flipchart
    • Speaker's desk
    • Clothes rack and cloakroom
    • Catering options
  • Photo of Wilhelmina Kamer

    Wilhelmina Kamer

    Capacity

    Reception setup
    42
    Seated dinner
    24
    Cabaret setup
    30
    Theater setup
    37
    U-shape
    10
    Square arrangement
    20

    Facilities

    • Natural daylight
    • Adjustable lighting
    • Acoustics and soundproofing
    • Whiteboard or flipchart
    • Speaker's desk
    • Clothes rack and cloakroom
    • Catering options
  • Photo of Stuiverkamer

    Stuiverkamer

    Facilities

    • TV screen or monitor
    • Video conferencing equipment
    • Natural daylight
    • Adjustable lighting
    • Whiteboard or flipchart
    • Catering options
  • Photo of Daalderkamer

    Daalderkamer

    Facilities

    • TV screen or monitor
    • Natural daylight
    • Whiteboard or flipchart
    • Catering options
  • Photo of Guldenkamer

    Guldenkamer

    Facilities

    • TV screen or monitor
    • Natural daylight
    • Adjustable lighting
    • Whiteboard or flipchart
    • Catering options
  • Photo of Centkamer

    Centkamer

    Facilities

    • TV screen or monitor
    • Natural daylight
    • Adjustable lighting
    • Whiteboard or flipchart
    • Catering options
  • Photo of Muntatelier

    Muntatelier

  • Photo of Domzaal

    Domzaal

    Capacity

    Seated dinner
    24
    Cabaret setup
    20
    Theater setup
    40
    U-shape
    22
    Square arrangement
    24

    Facilities

    • TV screen or monitor
    • Natural daylight
    • Adjustable lighting
    • Whiteboard or flipchart
    • Catering options
  • Photo of Catharijnezaal

    Catharijnezaal

    Capacity

    Seated dinner
    16
    Cabaret setup
    16
    Theater setup
    25
    U-shape
    20
    Square arrangement
    24

    Facilities

    • TV screen or monitor
    • Natural daylight
    • Adjustable lighting
    • Whiteboard or flipchart
    • Catering options
  • Photo of Stichtzaal

    Stichtzaal

    Capacity

    Seated dinner
    12
    Cabaret setup
    15
    Theater setup
    20
    U-shape
    13
    Square arrangement
    22

    Facilities

    • TV screen or monitor
    • Natural daylight
    • Adjustable lighting
    • Whiteboard or flipchart
    • Catering options
  • Photo of Binnentuin

    Binnentuin

  • Photo of Kluiszaal

    Kluiszaal

Enquiry form for Munthuys

Ask your question directly to the venue. Or request a quote directly. Please indicate desired date(s), number of people, type of meeting, facilities and any special features or requirements.

"*" indicates required fields

This field is for validation purposes and should be left unchanged.